
Storage Shed Assembly Services
Our professional shed assembly service includes base verification, frame assembly, wall alignment, roof installation, door adjustments, and appropriate anchoring. Furniture Assembly Team assembles resin, metal, and prefabricated wooden sheds for homeowners, property managers, and commercial customers. We serve Washington, DC, Maryland, Delaware, Pennsylvania, and Northern Virginia. From garden tool sheds to maintenance storage, organized installation helps turn boxed components into usable outdoor storage spaces. Foundation construction and major site work require separate review.
Share your shed details and prepared surface information to request a shed assembly quote.
Storage Shed Assembly and Installation for Homes and Commercial Properties
Correct assembly and placement help panels fit and doors move as intended. Our storage shed assembly services follow manufacturer instructions for the shed’s materials, design, and prepared surface.
- Accurate Frame Assembly: Align walls, framing components, and compatible connectors.
- Base and Level Checks: Review the prepared surface against manufacturer requirements.
- Roof and Door Installation: Position roof panels, hinges, handles, and compatible hardware.
- Appropriate Anchoring: Follow manufacturer guidance when the surface supports the specified method.
Shed Types and Outdoor Structures We Install
Resin and Plastic Sheds
We assemble high density polyethylene storage units, multi wall resin tool sheds, interlocking garden lockers, walk in utility sheds, outdoor cabinets, and molded resin buildings.
Correct panel engagement, wall alignment, and door positioning matter even with lightweight kits. Also, resin sheds still need a firm, level base so doors swing freely and walls stay true over time.
Metal and Galvanized Steel Sheds
Our crews install corrugated steel tool sheds, zinc plated utility buildings, bike storage sheds, firewood lockers, and large steel garden structures.
Careful panel alignment, frame squaring, bracing, and anchoring prevent the common shed installation mistakes that lead to structural problems later.
Wooden and Timber Sheds
We build tongue and groove cedar sheds, pressure treated pine workshops, prefabricated storage chalets, and detached poolside structures.
These manufacturer supplied shed systems depend on square wall framing, correct floor alignment, secure roof installation, and accurate fastening on a stable foundation.
| Shed Type | Common Installation Area | Key Setup Focus |
|---|---|---|
| Resin Shed | Lawn, patio, prepared base | Level base and panel alignment |
| Metal Shed | Concrete, pavers, prepared pad | Frame squaring and anchoring |
| Wooden Shed | Gravel base, timber platform, slab | Foundation and structural framing |
| Utility Locker | Patio, deck, side yard | Stable placement and door alignment |
Shed Foundations and Anchoring
Foundation requirements depend on the manufacturer, shed size, materials, site conditions, and intended use. Permitted options may include prepared gravel pads, suitable concrete slabs, manufacturer-approved timber platforms, or compatible paving surfaces.
An existing surface must meet the shed’s installation requirements. Grass or uneven ground is not automatically suitable. Anchor kits, specified hardware, and attachment methods must also match the shed and surface.
Assembly does not automatically include excavation, concrete pouring, foundation construction, or obtaining permits.
Why Accurate Assembly Protects Your Shed
Small assembly errors grow into expensive problems. Poorly squared frames cause binding doors, misaligned roof panels create water entry points, and loose fasteners allow premature structural movement. Similar outdoor structure stability issues affect any unsecured backyard equipment.
Our technicians focus on:
- Laser guided leveling where appropriate
- Secure structural connections and bracing
- Weather conscious panel alignment
- Final door and hardware adjustment
Storage and Organization Around the Shed
Residential, Managed, and Commercial Projects
We handle backyard sheds, rental properties, apartment communities, commercial maintenance areas, poolside storage, and contractor coordinated landscape projects. For property managers planning a turnover, our storage organization guidance style approach helps coordinate what goes where before move in. Our team serve Washington, DC, Maryland, Delaware, Pennsylvania, and Northern Virginia daily.
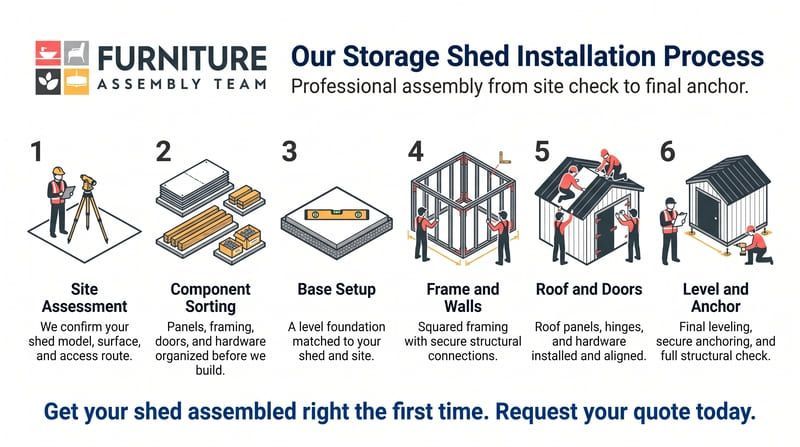
How Our Shed Installation Process Works
Before scheduling, confirm delivery status, box counts, property access, and foundation readiness.
- Confirm Shed Information: Share the brand, model, dimensions, materials, and manufacturer instructions.
- Prepare the Installation Area: Confirm the location, access route, and prepared surface.
- Check Parts and Hardware: Organize supplied panels, doors, framing, roof components, and fasteners.
- Assemble the Shed Structure: Follow instructions for the base, frame, walls, and compatible connections.
- Install the Roof and Doors: Fit roof panels, hinges, and handles, then make appropriate adjustments.
- Review the Completed Assembly: Check accessible connections, door movement, alignment, and specified anchoring.
Site preparation, material delivery, permits, and foundation construction may require separate arrangements.
Step by Step Shed Installation Process
- Site assessment: We confirm the shed model, dimensions, surface, and access route.
- Component organization: Panels, framing, doors, and hardware get sorted before assembly.
- Base setup: We prepare or confirm the approved base and establish a level surface.
- Frame and walls: We build and square the structure, checking connections as we go.
- Roof and doors: Roof systems, hinges, handles, and braces are installed and adjusted.
- Final check: Leveling, anchoring, and a full structural inspection complete the job.
Get Your Storage Shed Assembled Correctly the First Time
Homeowners, landlords, facility managers, and property managers can request resin, metal, wooden, and prefabricated outdoor storage assembly. We serve Washington, DC, Maryland, Delaware, Pennsylvania, and Northern Virginia.
Share your shed brand, product model, dimensions, installation address, prepared surface, and preferred appointment date. Include delivery status, box counts, access details, and known anchoring needs. Explore our complete assembly services for sheds and beyond, or request support with full home furniture assembly while we are on site.
Contact us today to request your project quote and lock in your installation date.
Frequently Asked Questions
How long does storage shed assembly usually take?
Most standard sheds take a few hours. Larger wooden or commercial structures may require a full day.
Does a storage shed need a level foundation?
Yes. A level base keeps doors aligned, panels square, and the structure stable.
Which base works best under a resin shed?
A flat patio, gravel pad, or prepared platform works well. The best choice depends on your site and the manufacturer's requirements.
Are metal sheds anchored to concrete?
Typically yes, using masonry anchor bolts. Alternative anchors suit soil or gravel surfaces.
Will installers assemble a wooden garden shed?
Absolutely. We build wooden sheds, workshops, and prefabricated timber structures.
What should be ready before the crew arrives?
All boxes on site, a cleared area, confirmed access, and the instruction manual.
Are shed installations available for commercial properties?
Yes. We serve facility teams, managed properties, and commercial sites across the region.
What causes shed doors to become misaligned?
An unlevel base or an unsquared frame is the usual cause. Professional assembly prevents both.