
Modular Office Furniture Assembly for Flexible Workspaces and Growing Teams
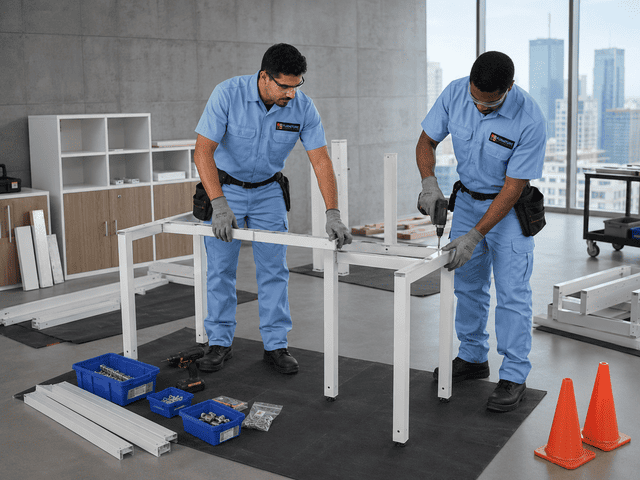
Modular office furniture assembly helps flexible workspaces and growing teams stay organized by making desks, storage units, workstations, shared zones, and team layouts easier to adjust as headcount and needs change. The right setup depends on team size, office layout, power access, storage requirements, privacy zones, meeting areas, and employee flow, along with whether the space is a startup office, coworking hub, hybrid workplace, or expanding commercial office.
- Modular furniture adapts quickly to changing team sizes and hybrid schedules.
- Flexible layouts allow offices to reconfigure faster without buying new pieces.
- Storage units, shelving, and shared zones need early planning to avoid clutter.
- Power outlets, cable paths, and equipment should guide furniture placement.
- Professional assembly reduces setup delays and prevents damaged components.
Flexible Offices Need Furniture That Can Keep Up
Growing teams rarely stay in one layout for long. New hires arrive, hybrid schedules shift, shared desks fill up, and storage needs grow faster than expected. Suddenly, a once-simple office feels cramped, and walkways get blocked by mismatched furniture.
Poor planning often leads to awkward workstations, wasted corners, tangled cables, and frustrating setup delays. That is where professional modular office furniture assembly becomes valuable. Whether you run a startup, coworking space, hybrid office, or expanding commercial suite, modular systems paired with skilled installers keep your workspace ready for whatever comes next.
Modular Workstations Should Match the Way Teams Actually Work
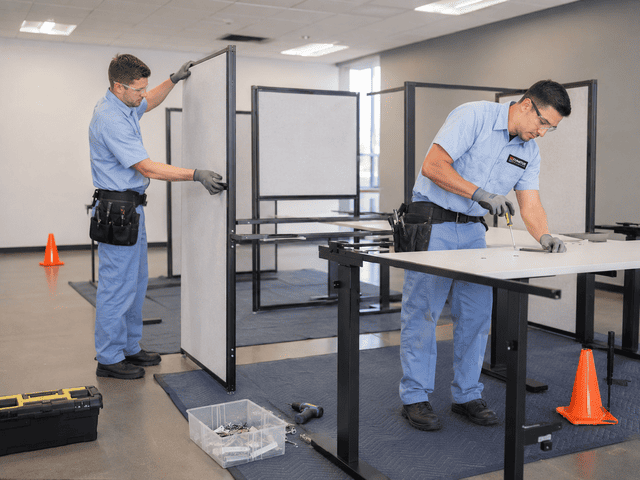
Modular workstations only work well when they reflect how employees actually move, collaborate, and focus during the day. Before assembly, review team routines, department groupings, quiet-work needs, and meeting habits so each pod, desk cluster, or bench system supports real workflow rather than a rigid floor plan.
Small businesses often mix focus desks with collaborative pods, while coworking spaces need workstations that swap users daily. For hands-on office furniture installation for flexible teams, workstation choices should follow team behavior first.
Key workstation planning factors include:
- Team size per pod and expected growth over the next year
- Balance between focus desks, hot desks, and shared benches
- Sight lines for collaboration versus privacy panels for concentration
- Monitor arms, keyboard trays, and personal storage per seat
- Room to add or remove desks without rebuilding the entire cluster
Layout Planning Comes Before the First Panel Is Built
Layout planning always comes before assembly. Measure the room, mark power sources, and map walkways before any panel, leg, or bracket comes out of the box. Skipping this step usually creates blocked outlets, tight aisles, and workstations that face the wrong direction.
Mapping the Floor Before Delivery
Sketch the floor with doors, windows, columns, HVAC vents, and outlets. Then overlay desk clusters, meeting corners, and reception support areas. This early map prevents rework once the boxes arrive.
Matching Furniture to Real Traffic Flow
Employees need clear paths to printers, kitchens, and exits. Modular systems from popular lines such as IKEA modular office furniture systems or Steelcase lounge systems for workspaces can be arranged in many ways, so the layout should protect walkways first, then fit the furniture around them.
Storage, Shelving, and Shared Zones Need a Place
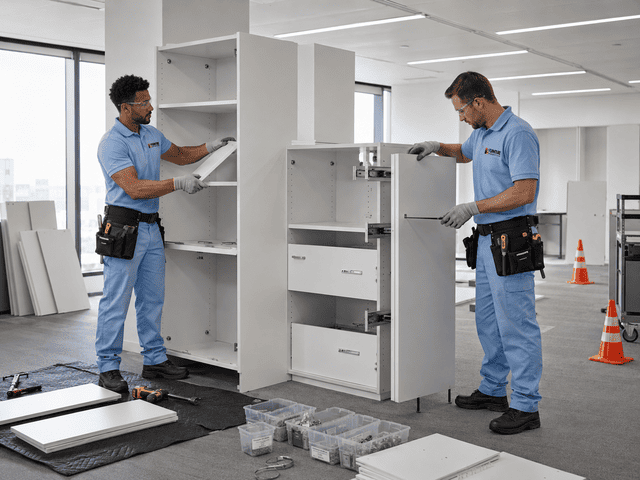
Storage is where most flexible offices fall behind. Teams accumulate supplies, files, devices, and personal items quickly, so shelving, cabinets, and shared zones need dedicated planning before assembly day. Assign a clear purpose to each unit so nothing becomes a random dumping spot.
Common storage decisions include:
- Locking cabinets for sensitive documents and client files
- Open shelving near team pods for supplies and reference books
- Lockers or cubbies for hybrid employees who rotate desks
- Bookshelf and display units near reception or lounge corners
- Rolling carts for mobile teams that shift between rooms
For larger buildouts, coordinated bookshelf storage unit assembly services help match shelving heights, anchor tall units safely, and keep shared zones organized from day one.
Growing Teams Need Desks That Can Shift Later
Growing teams need desks that adjust as departments expand or contract. Modular office furniture assembly planning means reviewing the office layout, team size, workstation types, storage needs, power access, cable paths, shared work zones, and future reconfiguration needs before furniture is assembled and placed.
| Team Stage | Recommended Setup | Flex Feature |
|---|---|---|
| Startup (2 to 10) | Bench desks with shared storage | Add seats without new frames |
| Small business (10 to 30) | Team pods with dividers | Swap panels for privacy |
| Growing company (30 to 75) | Departmental clusters | Reconfigure by quarter |
| Hybrid office | Hot desks with lockers | Rotate seats weekly |
| Coworking space | Modular benches | Daily user turnover |
Choosing systems that share hardware and panel sizes makes future changes far easier. Providers offering modular workstation assembly service support can also flag which product lines scale best for expanding teams.
Power, Cables, and Screens Should Not Be an Afterthought
Power access shapes every modular office. Outlets, floor boxes, and cable trays should be mapped before desks are placed, not after. Otherwise, employees end up with extension cords across walkways and monitors positioned far from the nearest plug.
Plan for dual monitors, docking stations, laptops, phone chargers, and shared printers per pod. Cable management channels, grommets, and under-desk trays keep wires hidden and safe. When moving fragile gear during a buildout, follow trusted guidance to move electronics and computer equipment safely so screens and CPUs arrive intact.
Move-In Days Go Better When Parts Stay Organized
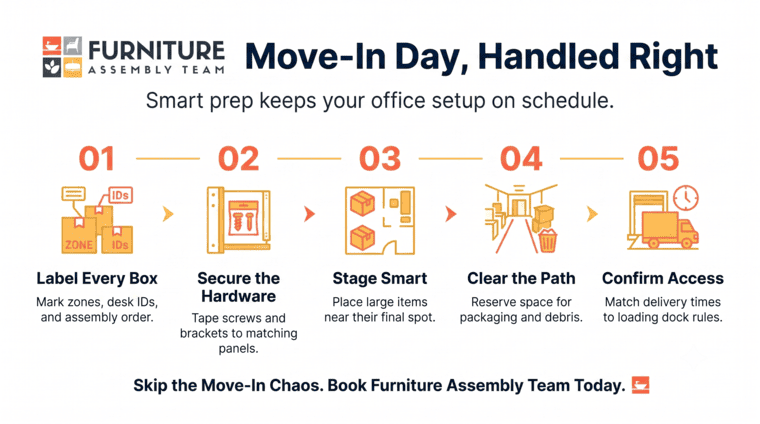
Move-in day success depends on organized parts and a clear placement plan. Boxes should be labeled by room, workstation number, and assembly sequence so installers are not searching for missing screws or panels while employees wait to sit down.
Helpful move-in prep steps include:
- Label boxes by zone, desk ID, and assembly order
- Keep hardware bags taped to their matching panels
- Stage large items near their final wall or column
- Reserve a clear staging area for packaging and debris
- Confirm delivery windows against building loading dock rules
Reviewing office installation day preparation tips ahead of time helps operations managers avoid the most common delays. For business furniture installation for new offices, a written placement map speeds up every phase.
Reconfiguration Helps Offices Avoid Wasted Furniture
Reconfiguration protects your furniture investment. Instead of buying new desks each time headcount changes, modular systems can be disassembled, reshaped, and rebuilt into new pods, private offices, or open collaboration zones.
Before major renovations, careful office furniture disassembly before renovation prevents damaged panels, lost hardware, and scratched surfaces. That way, the same desks and cabinets can return in a new arrangement rather than heading to the landfill. Reconfiguration also gives leadership a chance to fix layout problems that surfaced during the last setup, such as noisy corners or overcrowded meeting areas.

Professional Assembly Keeps Flexible Workspaces Ready Faster
Professional installers get flexible offices operational faster because they read manufacturer instructions daily, own the right tools, and know how to sequence panels, frames, and hardware. In contrast, DIY teams often lose hours to mislabeled parts, stripped screws, and unstable workstations.
Reliable modular office furniture installation services also handle anchoring, leveling, and final adjustments so shelves stay square and desks stay steady. When timelines matter, having experienced installers on site keeps launch dates realistic and employees productive from day one. Exploring professional furniture assembly service options early in the planning process gives your operations team more control over scheduling.
Plan Modular Office Furniture Assembly With Furniture Assembly Team
Smart flexible office planning combines modular workstation assembly, thoughtful storage setup, cable access, organized parts, and room for team growth. Furniture Assembly Team helps startups, hybrid offices, coworking spaces, and expanding commercial tenants get workspaces ready faster.
Our crews also support related commercial projects such as commercial trampoline services for entertainment venues and gymnasium hoop installation for schools and rec centers, so multi-site operators can rely on one trusted assembly partner.
Ready to schedule modular office assembly today?
Reach out to Furniture Assembly Team for modular office furniture assembly, workstation setup, storage unit installation, and flexible workspace planning built around your growing team.
Frequently Asked Questions
Can modular office furniture be changed as a team grows?
Yes. Modular systems are designed to expand, shrink, or reshape, so desks and storage can adjust as headcount changes.
What should be planned before modular desks are assembled?
Confirm team size, floor measurements, power outlets, cable paths, storage needs, and walkway clearance before any assembly begins.
Do flexible workspaces need more storage planning?
Usually yes. Hot desks and shared zones create rotating users, so lockers, cabinets, and shelving must be mapped early to prevent clutter.
Can modular workstations work in a small office?
Absolutely. Compact bench systems, wall-mounted shelves, and slim dividers let small offices maximize seating without feeling cramped.
What causes delays during modular office installation?
Missing hardware, unlabeled boxes, blocked delivery access, and unclear placement maps are the most common causes of installation delays.
Should cables and monitors be planned before assembly?
Yes. Cable trays, grommets, and monitor arms should be selected before desks are built so wiring stays hidden and safe.
Can modular office furniture be moved later?
It can. With careful disassembly, panels, frames, and cabinets can be relocated or reconfigured into new layouts without damage.
When should a business schedule professional assembly?
Book professional installers as soon as delivery dates are confirmed, ideally two to three weeks before move-in day for smoother scheduling.