
Office Cubicle Installation for Small Offices Expanding Teams and New Workspaces
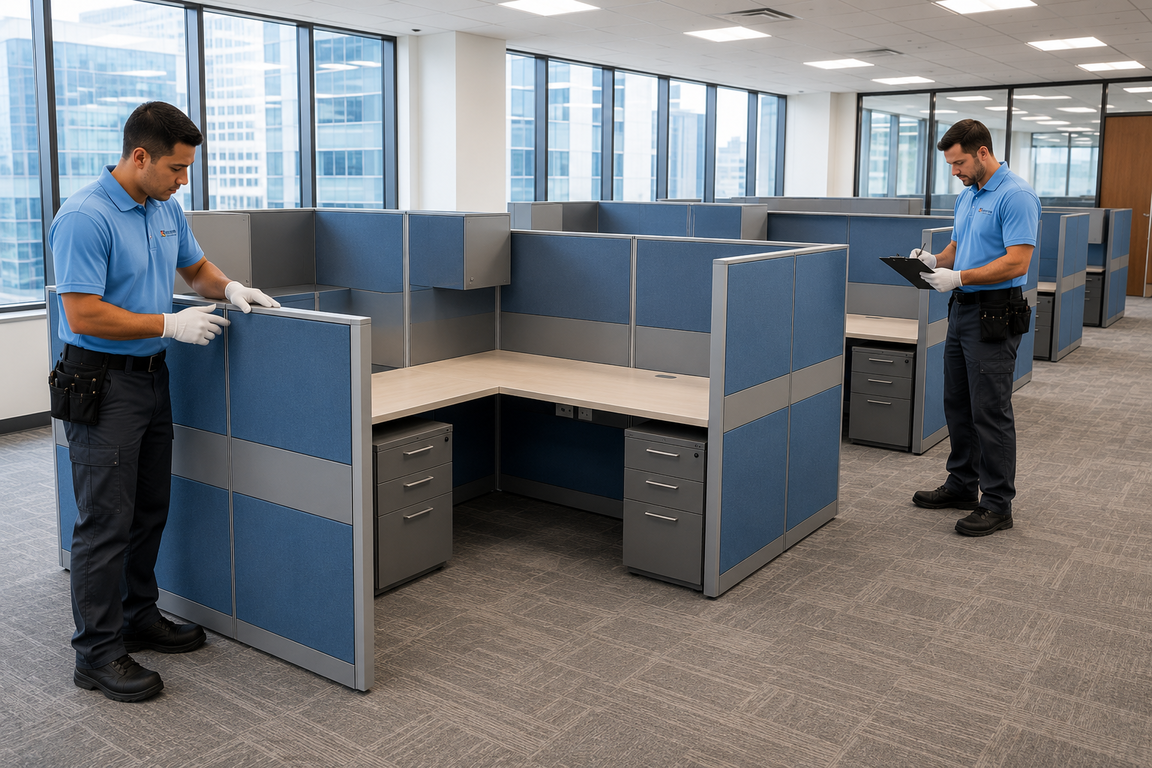
Office cubicle installation helps small offices, expanding teams, and new workspaces build organized workstations with better privacy, storage, workflow, spacing, and daily productivity. The right layout depends on team size, room dimensions, power access, desk needs, storage requirements, employee movement, and privacy goals. The best plan also considers whether the space is a startup office, small business, coworking area, home office, or growing commercial workplace.
- Cubicle layout planning supports steady team growth without crowding desks or walkways.
- Privacy panels and open zones can coexist when the floor plan is mapped out early.
- Desks, storage, panels, and power access must be coordinated before assembly day.
- Professional setup reduces disruption during expansion, relocation, or tenant move-in.
- Hiring experienced installers is the smarter choice when timelines and budgets are tight.
Build Workstations That Help Small Teams Grow
Small offices often outgrow their setup faster than expected. New hires arrive, desks get squeezed against walls, storage piles up on the floor, and conversations start spilling across every workstation. Suddenly, walkways feel tight, phone calls echo, power strips snake across the carpet, and nobody has room to focus. Poor cubicle planning can stall collaboration, frustrate staff, and make a clean office look chaotic within weeks.
Reliable office furniture installation for growing teams solves these problems for startup offices, coworking areas, and small business workplaces by combining layout planning, modular furniture, and skilled assembly into one organized setup.
Growing Offices Need More Than Extra Desks
Adding desks alone does not solve a growth problem. Expanding teams need workstations that protect privacy, support workflow, and keep walkways clear. A thoughtful cubicle plan accounts for seating, storage, cabling, and quiet zones so the office stays functional as headcount climbs.
When small offices skip this step, common issues appear quickly:
- Cramped seating that blocks chairs from rolling back fully
- Tangled cables under shared desks creating tripping hazards
- Missing storage that forces files onto floors or windowsills
- Noise bleed between sales calls, support teams, and admin staff
- Wasted square footage from awkward desk angles
Whether you support a legal office, a medical admin area, or a customer service floor, planning ahead keeps the space organized as the team scales. A coworking operator adding ten new members faces the same planning needs as a startup hiring its first sales pod. Teams curious about styles can browse office furniture options for workspaces to visualize panel heights and desk depths before ordering.
Cubicle Layouts Should Match the Way People Work
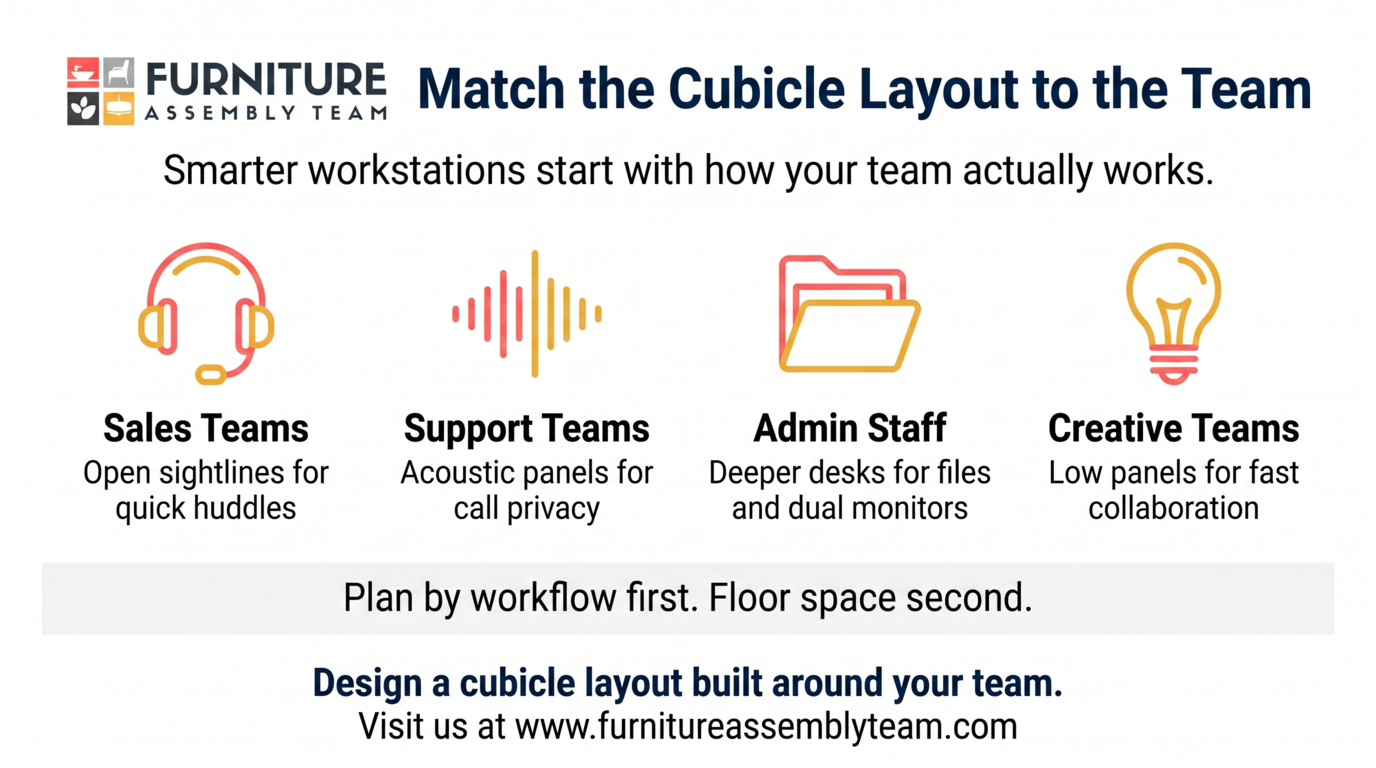
A cubicle layout should reflect daily tasks, not just available square footage. Sales teams need quick visibility for huddles. Customer service teams need acoustic privacy. Administrative staff need surface space for documents and dual monitors. Mapping the workflow first leads to better placement.
Match cubicle size to job function
A claims processor needs deeper desks, a file pedestal, and tall panels for focus. A marketing coordinator may prefer a lower-panel pod that supports quick collaboration. Specialty pod builds sometimes benefit from modular furniture cube installation help when configurations fall outside standard cubicle systems.
Cluster teams by communication needs
Group people who talk often and separate teams that need silence. Open office cubicle layouts work well when quiet zones and collaboration zones are clearly defined instead of mixed randomly.
Modular Furniture Helps New Workspaces Stay Flexible
Modular office furniture installation gives new workspaces room to evolve. Panels, desks, overhead bins, and pedestals connect in different configurations, so a six person pod today can become an eight-person pod next quarter without buying a new system. This flexibility matters for startups, hybrid offices, and tenant improvement spaces where headcount shifts often.
Modular systems also simplify reconfiguration when leases change or departments merge. Teams looking for inspiration can review business office furniture design ideas to see how modular panels and shared workstations come together. Booking modular office furniture installation support early in the project keeps panel kits, connectors, and electrical components organized from delivery through final placement.
Privacy, Noise, and Collaboration Need the Right Balance
Office cubicle installation planning means reviewing the floor plan, team size, cubicle type, storage needs, walkway clearance, power access, privacy goals, and installation schedule before workstations are assembled and placed. Balancing privacy with collaboration is one of the hardest parts of that plan.
Tall panels reduce visual distraction but can block light and conversation. Low panels keep the room open but offer little sound control. The right balance usually mixes panel heights, includes a few focus pods, and leaves open zones for quick team check-ins. Medical office admin areas and legal support spaces often need higher panels for confidentiality, while creative teams thrive with lower partitions.
Power Access and Storage Can Shape the Whole Setup
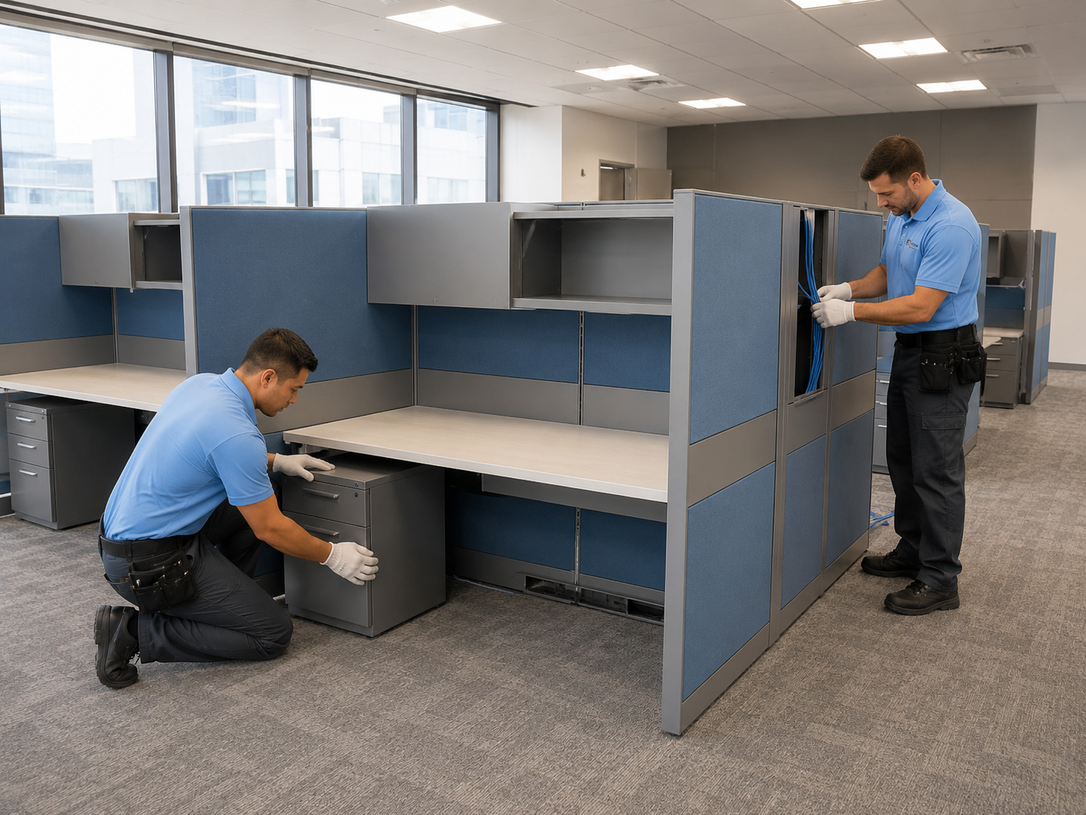
Power and storage decisions affect every cubicle placement. Outlets, floor monuments, and ceiling power poles must align with desk positions before panels go up. Storage cabinets, overhead bins, and mobile pedestals should support each role without crowding the workstation.
| Planning Element | What to Confirm Before Installation |
|---|---|
| Power Access | Outlet locations, floor monuments, surge needs |
| Data Cabling | Drop points, cable management, monitor count |
| Storage | Pedestals, lateral files, overhead bins |
| Panels | Heights, fabric type, glass toppers |
| Walkways | Clearance for chairs, traffic, ADA paths |
| Lighting | Task lights, overhead coverage, glare control |
Standing options also matter for hybrid teams. Adding standing desk assembly for workspaces inside modular cubicle pods works well when planned early. Workstations that include sit-stand desks should be measured against panel heights so monitors and privacy screens still function in both positions.
Small Offices Cannot Afford Wasted Floor Space
Every square foot counts in a small office. Walkways, chair clearance, printer zones, and storage areas all compete for space. Smart office layout planning turns tight rooms into productive workspaces without making employees feel boxed in.
Common space-saving moves include:
- Using L-shaped cubicles in corners to reclaim dead zones
- Installing shared storage walls between pods instead of standalone cabinets
- Choosing 48-inch panels to keep sightlines open near windows
- Adding mobile pedestals so storage moves with the employee
- Reserving one quiet pod for calls instead of building a full phone room
For shared workstations and hot-desking setups, booking office cubicle installation services nearby helps right size the layout for the actual team rather than guessing at future needs. Larger commercial floors sometimes need office cubicles installation service support for multi-room builds with strict deadlines.
Office Moves and Expansions Need Careful Furniture Planning
Office moves create the highest risk for damaged furniture and missed deadlines. Cubicles must be measured, labeled, disassembled, transported, and reinstalled in the right sequence. Skipping steps usually leads to missing hardware, scratched panels, or workstations that no longer fit the new floor plan.
Professional support for office furniture disassembly before relocation protects panels, brackets, and electrical components during the move. Coordinating with crews who help move office without business interruption keeps phones answered and orders shipping while the new space comes together. For tenant improvement projects, scheduling demolition, delivery, and reinstall in the correct order prevents costly rework.

Professional Cubicle Installation Keeps Setup Day on Track
Professional installers handle layout verification, panel alignment, electrical connections, desk leveling, and final adjustments in one coordinated visit. That matters when a new office tenant has a Monday opening or a startup needs ten workstations ready before payroll begins.
DIY assembly looks affordable until missing parts, wrong tools, or unclear instructions stretch a one-day setup into a full week. Specialized teams that focus on office furniture installation for startups understand the pressure of opening day. Home-based founders and remote employees benefit from the same expertise, and dedicated home office furniture setup services turn spare rooms into productive workstations with proper desk height, storage, and cable management.
Schedule Office Cubicle Installation With Furniture Assembly Team
Furniture Assembly Team delivers organized cubicle installation, workstation placement, modular office furniture setup, privacy planning, storage configuration, and power coordination so your office is ready faster. Browse the full professional furniture assembly service options to see how each project is scoped, and ask about disposal recycling help for old panels, pedestals, and packaging once the new layout is complete.
Ready to outfit your growing team? Schedule cubicle installation service today and let our crew handle the layout, assembly, and finishing details from start to finish.
Frequently Asked Questions
What should small offices plan before cubicle installation?
Confirm team size, room measurements, outlet locations, storage needs, and walkway clearance first. A short site review prevents layout changes once panels and desks are on site.
How many cubicles can fit in a small office?
That depends on panel height, desk size, and walkway requirements. A 500 square foot room typically fits four to six standard cubicles while leaving room for storage and a printer area.
Can cubicles help expanding teams stay organized?
Yes. Cubicles create clear workstation boundaries, dedicated storage, and defined walkways, which keeps growing teams productive without overcrowding shared surfaces.
Is modular office furniture good for new workspaces?
Modular furniture is ideal for new offices because panels, desks, and storage pieces reconfigure as the team changes. It reduces the need to buy new systems each time headcount shifts.
How long does office cubicle installation usually take?
A small office with six to ten cubicles often takes one to two days. Larger commercial floors or multi-day moves may run longer depending on power and cabling work.
Can cubicles be moved or reconfigured later?
Yes. Most modern cubicle systems are designed to be disassembled and reinstalled in new layouts, which makes them practical for offices that grow or relocate.
Do cubicles work for hybrid teams?
Cubicles work well for hybrid schedules when paired with hot-desking, shared storage, and bookable focus pods. Flexible layouts support both in-office and remote rotation.
When should I schedule professional cubicle installation?
Schedule installation as soon as your floor plan, furniture order, and move-in date are confirmed. Booking early helps secure crews, coordinate building access, and avoid delays.